Location:
Rotterdam
Densification of the northern part of the city center, in the vicinity of Centraal Station.
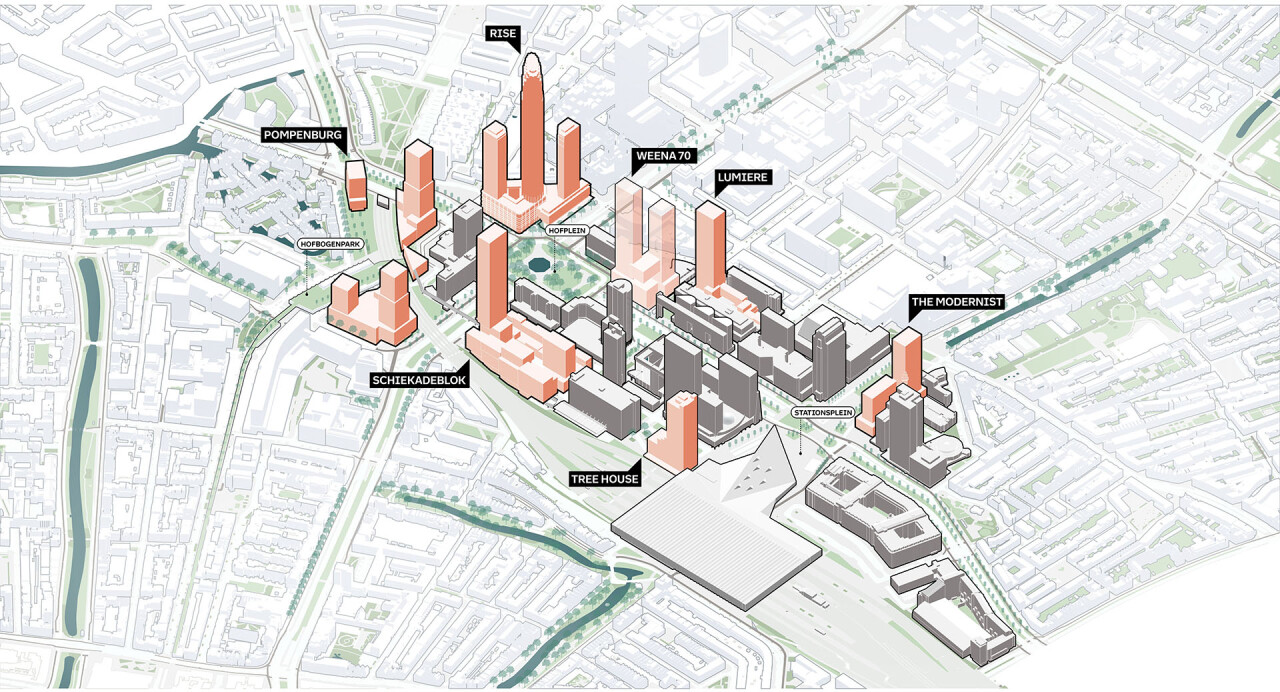
The arrival of the new Rotterdam Centraal station gave a significant boost to the development of RCD. The decision to build the station was taken in 1998 and triggered new investment in the area. Development is still ongoing: existing office buildings are being sustainably renovated and adapted to new ways of working, and new homes and offices are being added at six locations in the coming years. In total, this amounts to ca. 4,000 new homes and ca. 100,000 m² of office space and amenities.
At Kruisplein, on the corner of Weena, The Modernist is under construction. Developer Maarsen Groep is building a mixed-use building here comprising homes, offices, retail and hospitality; construction has already started. Next to Rotterdam Centraal, on Delftseplein, the 130-metre residential tower Tree House is being developed, comprising 299 homes, of which 127 for-sale units and 172 rental units across various price segments. As part of the Schiekadeblok development, the municipality aims to build on the area's existing qualities while responding to Rotterdam's growth, including demand for housing and office space close to Rotterdam Centraal. The parking area along the railway is making way for The Bluezone Offices, a new office complex of ca. 47,000 m² by developers LSI and DVV, featuring an active ground-floor plinth with hospitality functions. In addition, the area's existing post-war reconstruction buildings are being renovated, and two residential towers with a combined total of ca. 650 homes are being added.
At the southeastern corner of Hofplein, RISE is being developed, a project by RED Company designed by Powerhouse Company, consisting of three residential towers. The central tower, at 286 metres, will become the tallest building in the Netherlands. RISE will comprise ca. 1,500 rental and for-sale homes, including nearly 300 social housing units operated by Havensteder. On the corner of Kruiskade and Lijnbaan, the Lumière Tower is being developed by Manhave and VORM, a building of over 150 metres containing 263 rental homes, alongside a hotel, offices, community facilities, retail and hospitality. Finally, developers Dura Vermeer, J.P. van Eesteren and Synchroon are working on a redevelopment of the Pompenburg area, comprising ca. 1,100 homes plus amenities and workspace totalling up to 10,400 m². New routes will improve the connection between Pompenburg, the city centre and the surrounding neighbourhoods.
Given its central location directly adjacent to Rotterdam Centraal, a major public transport hub, RCD is an attractive area for both developers of future projects and long-term institutional investors.

Fase / investeringshorizon
Partly short-term delivery
The project
RCD is a mixed, high-density urban area combining living, working, leisure and amenities. The programme comprises ca. 4,000 homes and ca. 100,000 m² of office space, complemented by additional amenities such as community facilities and hospitality. The area forms an attractive gateway from Centraal Station and includes the tallest residential tower in the Netherlands.
Planning (belangrijkste mijlpalen)
Construction has already started on the first projects, while the remaining projects will continue beyond 2035.
Wat is de concrete investeringskans?
Land is held by private landowners. However, there is an opportunity via a tender for the Schiekadeblok.
Waarom juist deze locatie?
RCD benefits from a strong location with excellent international accessibility, situated directly adjacent to Rotterdam Centraal, and is well connected both nationally and internationally. The area benefits from the existing amenities of the city centre and is already established as the prime office location within the centre. The residential programme targets a broad target group, ranging from social housing to premium apartments, while the Schiekadeblok in particular caters to entrepreneurs, with a specific focus on the creative sector.
ESG / duurzaamheidsambities
Existing offices and residential buildings are being made more sustainable. New buildings will be nearly energy-neutral, connected to the district heating network and ATES (aquifer thermal energy storage), with greening of outdoor space and climate adaptation measures.
Mobiliteit
Emphasis on cycling and public transport, with limited additional car parking, and the redesign of public space to allocate more room to cyclists and pedestrians.
Leefkwaliteit
A well-connected, central location with both existing and new amenities; the redesign of Hofplein into a green city square and the development of Hofbogen park contribute to the area's quality of life.